

Originally published: September 2026

Modern Plumbing, a plumbing contractor based in Tualatin, Oregon, provides commercial plumbing for Portland properties, including office buildings and multi-unit housing.
Multi-family and office plumbing requires coordinated repairs, maintenance, and installation across shared water, drainage, and hot-water systems.
A building-specific scope connects the plumbing work to tenant access, shutdown boundaries, and renovation plans so property managers can make informed service decisions.
Disruptive leaks and recurring tenant complaints deserve a clear repair plan. Modern Plumbing offers a property consultation to discuss your building’s plumbing needs.
Multi-family buildings need plumbing service organized around residents and shared building systems; offices need service organized around business occupancy and tenant layouts. A useful assessment identifies the fixtures and occupants connected to the affected piping before defining the repair boundary.
An apartment complaint should identify the unit, fixture, timing, and neighboring complaints.
An office complaint should identify the suite, floor, shared restroom, and occupancy schedule. A location-based record gives the contractor a clearer starting point than a general report of poor plumbing performance.
| Planning consideration | Multi-family properties | Office properties |
| Occupancy | Occupied apartments and scheduled unit turnovers | Business hours, vacancies, and changing tenant layouts |
| Water distribution | Unit branches and shared vertical supply pipes | Suite branches, common restrooms, and floor distribution |
| Hot-water assessment | Individual heaters or a central system serving residents | Equipment serving restrooms, break rooms, and any showers |
| Access coordination | Residents, building management, and secured service spaces | Tenant contacts, facility staff, and restricted work areas |
| Renovation planning | Bathroom updates, unit renovations, and shared pipe replacement | Restroom alterations, kitchenette additions, and tenant improvements |
| Useful service records | Unit locations, repeated complaints, and shared-system connections | Suite locations, occupancy changes, and equipment schedules |
Property managers should request drain cleaning assessments that distinguish an isolated fixture blockage from a shared-line complaint.
The assessment should describe the affected fixtures and inspection findings before recommending additional work.
Mixed-use properties need another layer of coordination. The project team should identify separately operated spaces, landlord-controlled equipment, and any proposed changes in use.
A residential unit, office kitchenette, and ground-floor food-service tenant should not receive an identical plumbing scope simply because the spaces share an address.
If you’re ready to get started, call us now!
An apartment plumbing assessment should trace reported failures to the affected water supply, drain, fixture, or water-heating equipment.
The contractor should explain whether the evidence supports a local repair or further investigation of a shared system so management can authorize the appropriate scope.
Repeated leaks deserve a location-based review before management approves another isolated repair.
The inspection request should include prior repair invoices, known pipe materials, accessible shutoff locations, and photographs of visible damage. The contractor should distinguish observed deterioration from suspected conditions behind finished walls.
A repiping assessment should identify which pipe sections need replacement and explain the supporting findings. Building age alone should not substitute for an assessment of pipe condition, repair history, and available access.
Management should also ask which apartments would lose water during the proposed work.
A valve label provides a starting reference, but the contractor should confirm the actual isolation boundary before management promises residents a limited shutdown. The proposed scope should identify wall openings and assign responsibility for patching, painting, and access coordination.
Repeated backups deserve a record of affected fixtures, unit locations, and earlier clearing attempts.
The contractor should review whether the complaints follow a common drainage route and explain whether camera inspection would help identify the cause. Management should retain any inspection findings with the repair proposal.
A sewer repair recommendation should identify the damaged location and explain why the proposed method fits the inspected pipe.
The estimate should distinguish diagnostic work, clearing, pipe repair, excavation, and surface restoration.
Property boundaries also deserve attention before exterior work. Owners should supply available utility drawings and records of shared connections, while the contractor confirms the proposed work area.
Management should resolve access and authorization questions before scheduling work across another owner’s property.
Hot-water complaints need a record of the affected units, time of day, and whether the problem occurs at every fixture. The equipment review should identify which heater serves the reported location, any shared circulation components, and the operating conditions during the complaint.
Management should request a diagnosis before approving replacement equipment.
A water heater replacement proposal should account for the building’s demand and installation conditions, not automatically copy the existing unit’s specifications.
The contractor should explain equipment selection, connection work, service access, and the expected interruption.
A central-system project also needs a resident communication plan. Management should confirm which apartments depend on the equipment, arrange access to service spaces, and establish a contact for updates.
The repair schedule should distinguish the equipment installation from the checks needed before normal service resumes.
If you’re ready to get started, call us now!
Office building plumbing service should address shared restrooms, break-room fixtures, water-heating equipment, and proposed tenant alterations. The assessment should also identify low-use spaces so facility managers can coordinate plumbing work with occupancy and reopening plans.
A tenant improvement is an alteration that adapts leased space for a tenant’s use. Plumbing planning should begin with the proposed fixture locations, expected use, and existing connections.
A new kitchenette or relocated restroom needs a scope that accounts for concealed piping and adjacent occupied spaces.
Facility managers can discuss plumbing remodeling requirements while the design remains flexible. Early coordination gives the project team time to evaluate fixture placement, access openings, and construction’s impact on neighboring suites.
Vacant offices deserve separate attention. The CDC’s reopening guidance explains that prolonged shutdowns or reduced operation can create building-water hazards, including conditions that support Legionella growth.
The guidance recommends a building-specific approach to restoring water-system operation, including flushing and equipment checks.
Facility managers should identify unused fixtures, the duration of reduced occupancy, and any existing water-management procedures before reopening a suite. A plumber and, where needed, a qualified water-management professional should help define the appropriate work.
A fixed flushing time for every building would ignore differences in piping, equipment, and operating conditions.
Restroom alterations also require coordination beyond fixture selection. Under the federal 2010 ADA Standards, Sections 202 and 213, applicable accessibility requirements address accessible toilet facilities and their features.
The design team should evaluate the actual alteration scope, clearances, and layout before approving an office restroom plan.
Costly tenant disruption starts with unclear scope and access. Modern Plumbing offers project planning support for commercial repairs, renovations, and new installations.
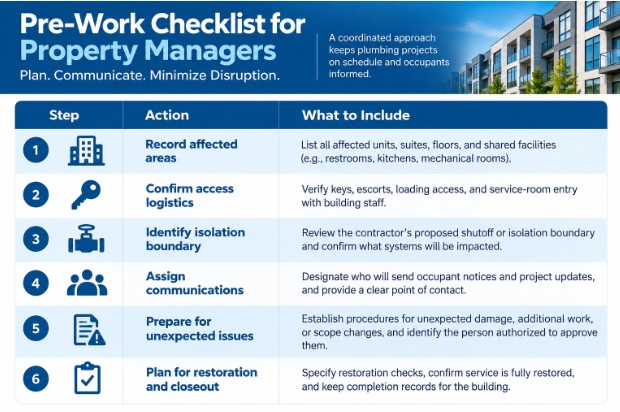
Property managers should agree on access, shutdown boundaries, occupant communication, and service-restoration checks before planned plumbing work begins.
A written coordination plan gives residents, office tenants, and contractors a shared understanding of the work window and update process.
The building manager should designate a person authorized to approve scope changes. The contractor should identify any conditions that could expand the shutdown or require another visit.
Tenant communications should distinguish the planned work window from a guaranteed restoration time.
A practical preparation checklist should:
A maintenance program can keep equipment records and repair priorities organized between projects. Management should use the service history to identify repeat complaints and discuss an inspection schedule suited to the actual building.
Phased work should remain conditional on the piping layout and isolation capability. Management should request a floor-by-floor or unit-by-unit option where feasible, without assuming every property supports limited shutdowns.
The contractor should explain any connection that requires a wider interruption before issuing the occupant notice.
Urgent incidents need a separate escalation plan. Building staff should report the exact location, active water release or backup, affected occupants, and safe access conditions to the responding contractor.
Management should confirm service availability directly rather than assume a guaranteed arrival window.
Portland plumbing approvals depend on the proposed work and building systems, while required backflow assemblies carry separate testing and maintenance obligations.
Property managers should confirm the permit route and backflow scope before approving installation work so the schedule includes applicable reviews and inspections.
Oregon’s Building Codes Division lists the 2023 Plumbing Specialty Code as the adopted plumbing code in September 2026.
Oregon Administrative Rule 918-750-0110 adopts that edition; the contractor should verify the applicable edition and amendments when submitting a later project.
Portland’s commercial permit guidance requires a licensed plumbing contractor to obtain the permit and perform plumbing work at commercial business sites.
The city identifies complex-system scopes that require plan review, including installation of a commercial booster pump needed to maintain municipal-supply pressure.
The city also lists riser diagrams for buildings three stories or taller among plumbing plan drawing requirements.
Management should provide available drawings and ask whether the proposed scope triggers review rather than assume every repair requires a complete redesign.
Portland Water Bureau’s backflow requirements assign owners responsibility for installing, testing, and maintaining required assemblies.
Portland requires annual testing by a state-certified tester and another test after repairs; owners should retain the reports and track each assembly separately.
The property owner should contact the bureau before installing, removing, replacing, or relocating an assembly. Apartment count or office occupancy alone should not determine device selection. The bureau and contractor should evaluate the property’s connections and installation requirements.
Commercial plumbing cost depends on the confirmed repair scope, equipment, access, restoration, and applicable approvals.
Project timing also depends on material availability, occupancy coordination, and inspections, so a building-specific proposal is more useful than an unsupported price per apartment or office suite.
Modern Plumbing offers new construction plumbing coordination with contractors for residential and commercial projects. The same early scope discussion helps owners distinguish work inside a renovated space from changes to shared building connections.
| Estimate component | Detail to request | Budget or schedule decision |
| Diagnosis | Inspection scope and supporting findings | Whether additional investigation precedes a fixed repair proposal |
| Labor and access | Work locations, access openings, and occupied spaces | Whether phasing or restricted hours change the work plan |
| Equipment and materials | Specified products and availability | Whether procurement affects the installation date |
| Shared-system work | Connection points and shutdown boundaries | Which occupants need advance coordination |
| Permits and inspections | Applicable submissions and inspection responsibilities | Which approvals must occur before the next stage |
| Restoration | Patching, painting, flooring, paving, or landscaping | Which contractor handles the complete repair area |
| Unforeseen conditions | Exclusions and authorization procedure | How management approves additional work |
Owners should compare proposals using the same scope and restoration assumptions. A lower initial figure may exclude investigation, finish repairs, or work outside the immediate fixture location.
A complete comparison should identify exclusions explicitly instead of assuming every contractor includes the same deliverables.
The project schedule should separate preparation, procurement, installation, inspection, and restoration.
Management should request an expected water-interruption window within that larger schedule. The contractor should revise the schedule when concealed conditions or unavailable materials change the agreed scope.
A managed-property plumbing contractor should explain the diagnosis, define the work boundary, and coordinate with the person responsible for building access. Owners should also verify applicable licensing and request a written proposal that identifies exclusions and completion records.
The contractor discussion should cover the actual building, including occupied apartments, office suites, shared fixtures, and planned alterations.
Management should ask how the contractor will communicate discoveries during the work and obtain authorization before expanding the scope. A clear approval process gives the owner control over repair decisions.
The company’s commercial experience includes service to the Portland region dating to 1959.
The contractor’s published services include commercial repairs, water and drainage work, remodeling, and new construction, giving property managers a starting point for discussing the building’s specific needs.
A useful initial request should include the address, property type, reported symptoms, affected locations, and desired project outcome. Available drawings, equipment information, repair history, and access restrictions help the contractor prepare for the assessment. Management should identify whether the request concerns an active failure, scheduled maintenance, tenant turnover, or a larger construction project.
The final selection should rest on a confirmed scope and workable coordination plan. Owners should request the applicable permit records, inspection results, equipment information, and repair summary at completion.
The next property manager should be able to understand the work without reconstructing the project from old emails.
Modern Plumbing serves Portland commercial properties, including office buildings, and its published customer feedback describes apartment-complex work. Property managers should provide the building address, affected systems, occupancy conditions, and proposed work so the contractor can confirm the specific service scope and availability.
Plumbing repairs can proceed in occupied buildings when the work plan provides suitable access and manages service interruptions. The contractor should identify the affected piping and shutdown boundary, while property management coordinates occupant communication and confirms arrangements for any facilities unavailable during repairs.
One leaking apartment does not establish that an entire building needs repiping. The contractor should inspect the affected pipe and review previous failures before recommending the scope of replacement. Management should request evidence distinguishing an isolated repair from deterioration affecting shared supply lines or additional units.
Recurring apartment drain backups need a record of affected fixtures, unit locations, timing, and previous clearing attempts. The contractor should review whether complaints follow a shared drainage route and explain whether camera inspection is appropriate before recommending another clearing visit or pipe repair.
An office should prepare plumbing for a new tenant by reviewing proposed fixture locations, existing connections, occupancy changes, and unused spaces. The project team should identify required approvals, assess the scope of work, and coordinate construction access before committing to a move-in schedule.
Portland requires installed backflow prevention assemblies to be tested annually by a state-certified tester. Property owners must schedule testing and maintain working assemblies. Portland also requires testing after repairs, so management should retain reports and track each assembly’s service history.
An office restroom renovation can require accessibility changes under the federal 2010 ADA Standards, Sections 202 and 213. The design team should evaluate the actual scope of the alteration and applicable requirements before selecting fixtures, because a compliant product alone does not create an accessible layout.
A commercial plumbing estimate should identify diagnostic work, labor, specified equipment, access requirements, applicable permits, and restoration responsibilities. The proposal should also explain exclusions and change authorization, so property managers can compare equivalent scopes and understand which conditions could affect the price or schedule.
Protect occupied units and working offices from unresolved plumbing failures. Modern Plumbing offers a building assessment to discuss repairs, maintenance, or planned improvements.
Quick Links
Plumbing Services
SW Washington Service Areas
Oregon Service Areas