

Medical facilities in Portland — clinics, dental offices, urgent care centers, outpatient surgery centers, and specialty practices — require commercial plumbing systems that meet the 2023 Oregon Plumbing Specialty Code (OPSC) and the Americans with Disabilities Act.
The OPSC, Oregon Health Authority cross-connection control rules, and facility-specific water quality and temperature standards impose requirements that exceed those of standard commercial buildings.
Failed backflow tests or Legionella findings can shut a medical facility down overnight. Modern Plumbing handles water, waste, backflow, and hot water systems for Portland healthcare buildings. Schedule your facility assessment.
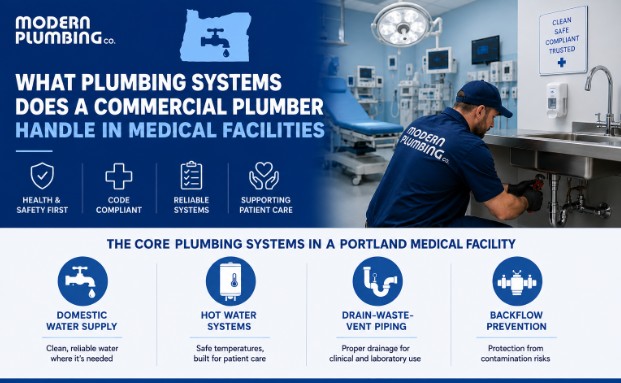
A commercial plumber serving Portland medical facilities handles the water supply, hot water generation, drainage and waste, backflow prevention, and fixture systems that support clinical operations, patient care areas, and staff workspaces.
Medical facility plumbing is subject to stricter temperature, pressure, and contamination-prevention requirements than standard office or retail commercial plumbing because patient populations include immunocompromised individuals, and because clinical processes demand water quality and delivery standards that the OPSC, adopted under OAR 918-750, and the Oregon Health Authority enforce.
The core plumbing systems in a Portland medical facility include:
The Portland Water Bureau and the Oregon Health Authority classify medical facilities as high-hazard cross-connection sites because the plumbing systems in healthcare buildings connect potable water lines to equipment and processes that contain biological, chemical, and pharmaceutical contaminants.
A backflow event in a medical facility can introduce pathogens, sterilization chemicals, or pharmaceutical residues into the public water supply — a contamination risk that exceeds anything found in standard commercial buildings.
High-hazard classification triggers specific requirements that differ from standard commercial backflow testing:
| Cross-Connection Point | Backflow Risk | Required Assembly |
| Autoclave/sterilizer water supply | Chemical and biological contaminants | RP assembly |
| Dental chair water lines | Biological backflow from oral suction | RP assembly |
| Laboratory sink supply lines | Chemical reagents, biological specimens | RP assembly |
| Imaging equipment water supply | Chemical processing solutions | RP assembly |
| Irrigation system connected to potable supply | Fertilizer, pesticide contamination | RP assembly |
| HVAC boiler makeup water | Boiler treatment chemicals | RP assembly |
A medical facility that adds equipment with new water connections — such as a dental operatory, an autoclave, or an imaging processor — triggers the OPSC’s cross-connection control requirements for each new connection.
Failing to install the required RP assembly before the equipment operates violates both the OPSC and Oregon Health Authority rules, and the Portland Water Bureau can issue a compliance order without waiting for the annual test cycle.
Medical facility managers should maintain a cross-connection inventory that lists every backflow assembly, its location, installation date, and last test date.
A plumbing compliance checklist that includes the backflow inventory, annual test schedule, and Portland Water Bureau reporting deadlines keeps the facility in continuous compliance.
If you’re ready to get started, call us now!
ASHRAE Standard 188 — the nationally recognized guideline for Legionella risk management in building water systems — establishes a water management program framework that the Oregon Health Authority expects all licensed healthcare facilities in Oregon to follow.
Legionella bacteria grow in stagnant or inadequately heated water between 77°F and 108°F, and medical facilities face elevated risk because patient populations include immunocompromised individuals for whom Legionella pneumonia carries a mortality rate of 10% to 25%, compared with 5% to 10% in the general population, per CDC Legionella guidance.
Plumbing decisions directly control Legionella risk in medical buildings:
A medical facility plumber working in Portland healthcare buildings must understand the relationship between water system design and Legionella risk.
Routine plumbing work — water heater replacement, repiping, fixture relocation — can introduce new dead legs or disrupt temperature controls if the plumber does not account for ASHRAE 188 water management requirements during the scope of work.
Flushing protocols after any plumbing interruption, monthly temperature monitoring at sentinel fixtures, and annual water management program review are ongoing facility responsibilities that a licensed plumber supports through proper system design and maintenance.
Medical facilities in Portland must meet the 2010 ADA Standards for Accessible Design under Title III (public accommodations), the Oregon Structural Specialty Code accessibility provisions, and — for facilities receiving federal funding — Section 504 of the Rehabilitation Act.
Medical buildings have additional fixture requirements beyond standard commercial ADA compliance, as patient care areas, exam rooms, and treatment spaces each have specific accessibility standards.
ADA-compliant plumbing fixtures in medical facilities must meet these minimums:
Medical facility fixture installations during tenant improvement buildouts or remodels must meet ADA requirements at the time of construction.
Older medical buildings undergoing renovation trigger the ADA’s path-of-travel obligation, which may require restroom and fixture upgrades in areas beyond the immediate scope of the renovation.
Every new fixture in a medical facility also triggers Portland System Development Charges and a commercial plumbing permit from PP&D under Portland City Code Chapter 25.05.
A plumber experienced in medical facility work verifies ADA clearances and mounting heights during rough-in, before walls close, and correction becomes demolition.
Medical facilities have zero margin for ADA fixture errors or backflow assembly gaps — both trigger immediate compliance action. Modern Plumbing handles water, waste, hot water, and backflow for Portland clinics, dental offices, and outpatient centers. Call (503) 691-6166.
Medical facility plumbing costs in Portland exceed standard commercial rates because healthcare buildings require high-hazard backflow assemblies, tempered water delivery systems, ADA-compliant fixture configurations, and materials rated for clinical environments.
Portland’s PP&D permit and inspection process applies to all medical facility plumbing work, and System Development Charges apply to every new fixture added.
| Project Type | Typical Portland Cost Range | Key Cost Variables |
| RP backflow assembly installation | $1,200–$3,500 per assembly | Pipe diameter, assembly type, number of cross-connections |
| Annual backflow testing (per assembly) | $75–$200 | Number of assemblies, access difficulty, and reporting |
| Commercial water heater (medical-grade) | $4,000–$12,000 installed | Capacity, redundancy, mixing valve count, and recirculation |
| Thermostatic mixing valve installation | $500–$1,500 per valve | Fixture count, access, temperature monitoring integration |
| Full clinic plumbing rough-in (tenant improvement) | $8,000–$35,000+ | Exam room count, lab/sterilization scope, fixture count |
| ADA restroom retrofit | $3,000–$8,000 per restroom | Fixture relocation, grab bar installation, floor work |
| Sewer line repair (building side) | $3,000–$15,000+ | Pipe length, depth, access, trenchless vs. traditional |
| Dead-leg elimination during remodel | $500–$2,000 per section | Pipe length, wall access, cap-off vs. removal |
| Portland System Development Charges | Varies by fixture type | Water, sewer, and stormwater SDCs per the PP&D schedule |
These ranges represent typical 2026 Portland-area costs for medical facility plumbing. Actual costs vary based on building age, access conditions, clinical equipment scope, and specific code requirements.
Modern Plumbing provides itemized estimates, including permit fees, SDC calculations, and backflow assembly counts, before work begins.
Medical facility owners and practice managers planning tenant improvements should budget 4 to 8 weeks for PP&D plan review and inspections, plus any Oregon Health Authority licensing review applicable to the facility type.
If you’re ready to get started, call us now!
Oregon law, under ORS 693.020(2), requires that all plumbing work in commercial buildings, including medical facilities, be performed by a licensed Oregon journeyman plumber. Facility owners, practice managers, and maintenance staff cannot legally perform permitted plumbing work regardless of experience.
The licensing requirement applies to every scope from backflow assembly installation to fixture replacement and sewer line repair.
A licensed commercial plumbing contractor serving Portland medical facilities needs three baseline credentials:
Medical facility plumbing imposes requirements beyond those of standard commercial contractor qualifications.
A contractor vetting checklist that includes CCB status, BCD Supervising Plumber verification, insurance, and medical facility experience protects the practice owner’s Oregon Health Authority licensing standing, lease obligations, and plumbing compliance record.
Modern Plumbing holds active CCB registration (CCB #87906), BCD licensing, current liability insurance, and a Portland City Business License. The company has served Portland-area commercial facilities — including healthcare buildings — since 1959.
Contact Modern Plumbing at (503) 691-6166 for medical facility water, waste, hot water, and backflow plumbing — from single-operatory dental offices to multi-suite outpatient clinics.
Why are medical facilities classified as high-hazard for backflow prevention?
Medical facility plumbing systems connect potable water to equipment containing biological, chemical, and pharmaceutical contaminants. The Portland Water Bureau and Oregon Health Authority classify these connections as high-hazard, requiring reduced-pressure backflow prevention assemblies rather than the double-check valve assemblies permitted in lower-risk commercial buildings.
How often do Portland medical facilities need backflow testing?
Portland requires annual testing of all backflow prevention assemblies by an Oregon Health Authority–certified tester, with results reported to the Portland Water Bureau within 10 business days. Medical facilities with multiple assemblies should schedule all tests in a single service window to simplify tracking.
What is ASHRAE 188, and does it apply to Portland medical facilities?
ASHRAE Standard 188 establishes Legionella risk management practices for building water systems. The Oregon Health Authority expects licensed healthcare facilities to follow ASHRAE 188 water management program requirements. The standard covers water temperature control, dead-leg elimination, flushing protocols, and ongoing monitoring.
What water temperature do medical facilities need to maintain?
Medical facilities typically maintain hot water storage at 140°F or above to prevent Legionella colonization, while delivering tempered water at 105°F to 120°F at patient-accessible fixtures through thermostatic mixing valves. Dropping below 130°F in any section of the recirculation loop creates a Legionella growth zone.
Do Portland medical facilities need ADA-compliant plumbing?
All medical facilities open to the public must meet the 2010 ADA Standards for Accessible Design under Title III. Patient restrooms, exam rooms, and waiting areas require specific toilet heights, sink clearances, grab bar placements, and wheelchair turning spaces. Facilities receiving federal funding face additional Section 504 requirements.
Can a medical facility owner do their own plumbing work?
No. ORS 693.020(2) requires that all plumbing work in commercial buildings be performed by a licensed Oregon journeyman plumber. The residential owner exemption does not extend to medical facilities, dental offices, clinics, or any commercial building offered for sale, rent, or lease.
What permits does medical facility plumbing require in Portland?
Medical facility plumbing projects require a commercial plumbing trade permit from Portland Permitting and Development. Projects modifying the facility layout may also trigger the Oregon Health Authority licensing review. All work must comply with the OPSC and pass PP&D sequential inspections.
How much does a backflow assembly cost to install in a Portland medical facility?
Reduced-pressure backflow assembly installation in Portland medical facilities typically costs between $1,200 and $3,500 per assembly, depending on pipe diameter, assembly type, and installation location. Annual testing costs $75 to $200 per assembly. Most medical facilities require multiple assemblies across different cross-connection points.
What are dead legs, and why do they matter in medical facility plumbing?
Dead legs are sections of piping that serve removed or rarely used fixtures, creating stagnant-water zones where Legionella bacteria can colonize. Every medical facility plumbing remodel should include the identification and elimination of dead legs. Capping off abandoned pipe runs without removing them leaves stagnant water connected to the active distribution system.
What plumbing work triggers Portland System Development Charges in a medical facility?
Adding any new plumbing fixture to a Portland medical facility triggers System Development Charges calculated on water, sewer, and stormwater demand per the PP&D fee schedule. SDCs apply to tenant improvement buildouts, exam room additions, and restroom expansions. SDC costs vary by fixture type and are separate from permit fees.
How long does plan review take for medical facility plumbing in Portland?
Portland PP&D commercial plan review typically takes ten business days after a complete application is accepted. Medical facilities that require Oregon Health Authority licensing review should budget additional time for the agency’s process. Total timeline from application to permit issuance ranges from four to eight weeks, depending on project complexity.
Does adding exam rooms require additional plumbing in a medical facility?
Each new exam room with a sink adds at least one fixture to the building’s plumbing load, triggering a PP&D commercial plumbing permit, System Development Charges, and the requirement for proper cross-connection control. Exam room sinks must meet ADA clearance and operability standards at the time of installation.
Quick Links
Plumbing Services
SW Washington Service Areas
Oregon Service Areas